Our Spaces
Rooms
3 floors, 3 unique spaces
Each floor is a completely private, self-contained living space.
Designed for comfort, beauty, and everyday living.
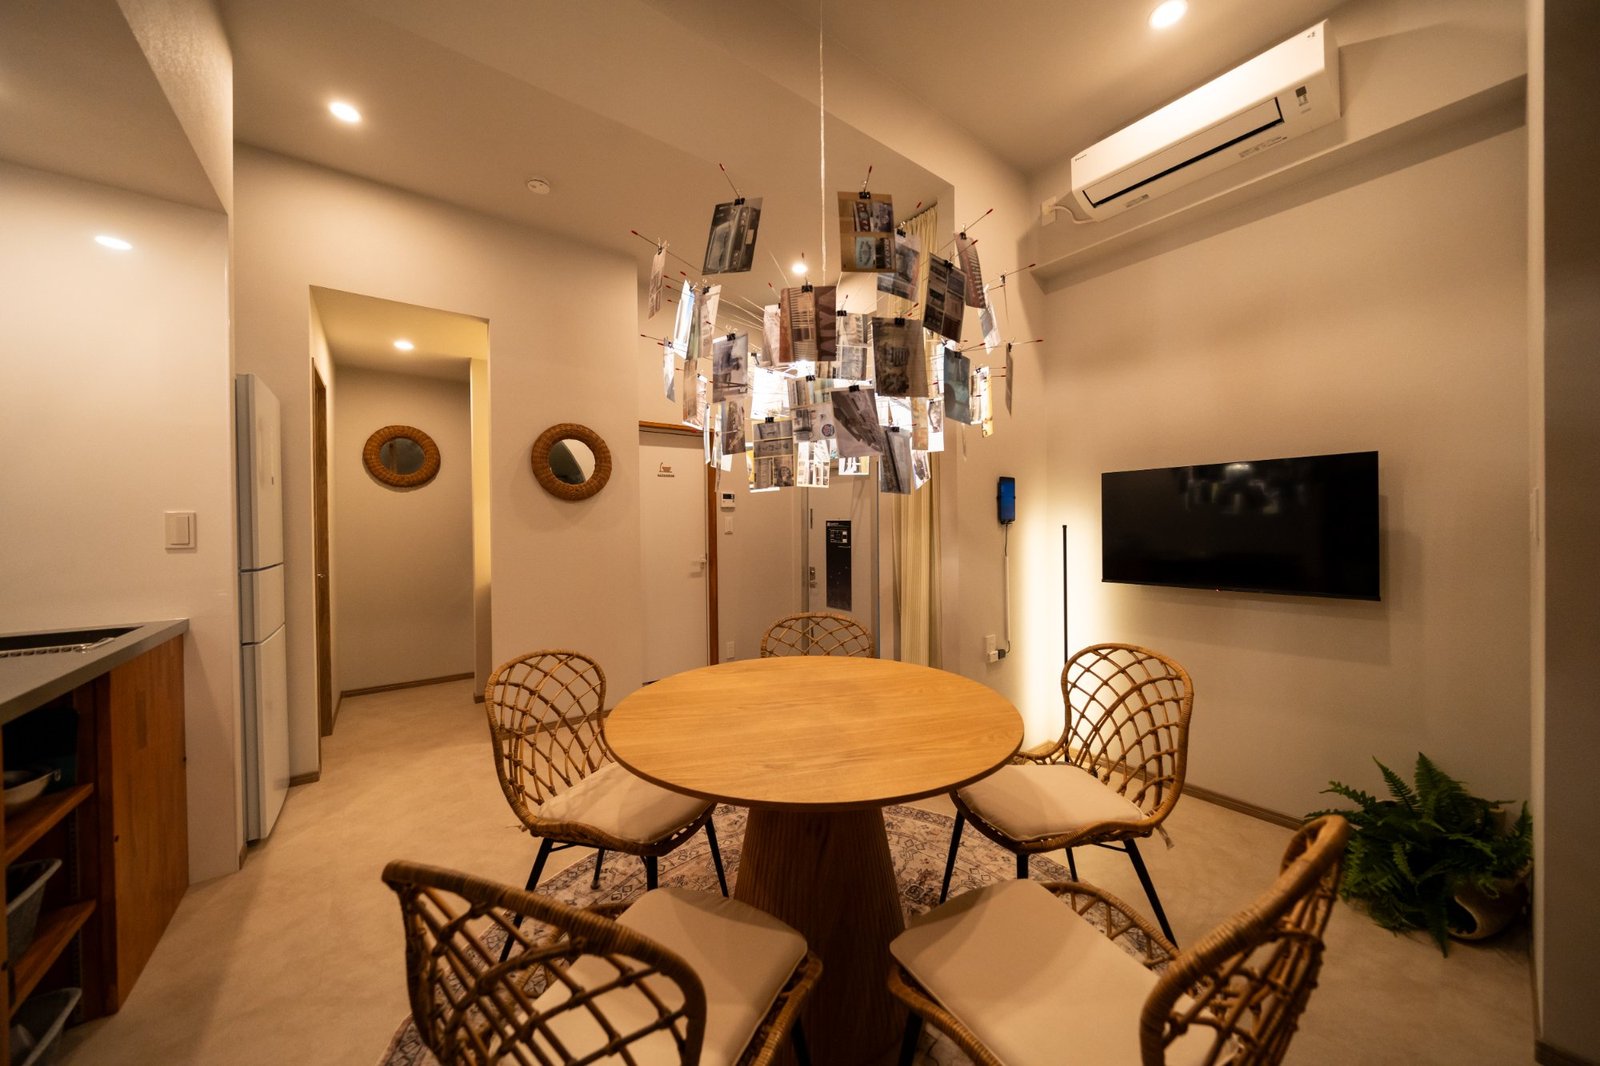
Intimate & Artisan
Room 101
A ground-floor room with an arched loft sleeping area at its heart. The rattan dining set and round rug bring a quiet warmth, and the handcrafted pendant light adds a soft accent overhead. Well suited for couples and small families.
Features
- Arched loft
- Rattan dining set
- Round rug
- Artisan pendant light
- Kitchen
Amenities
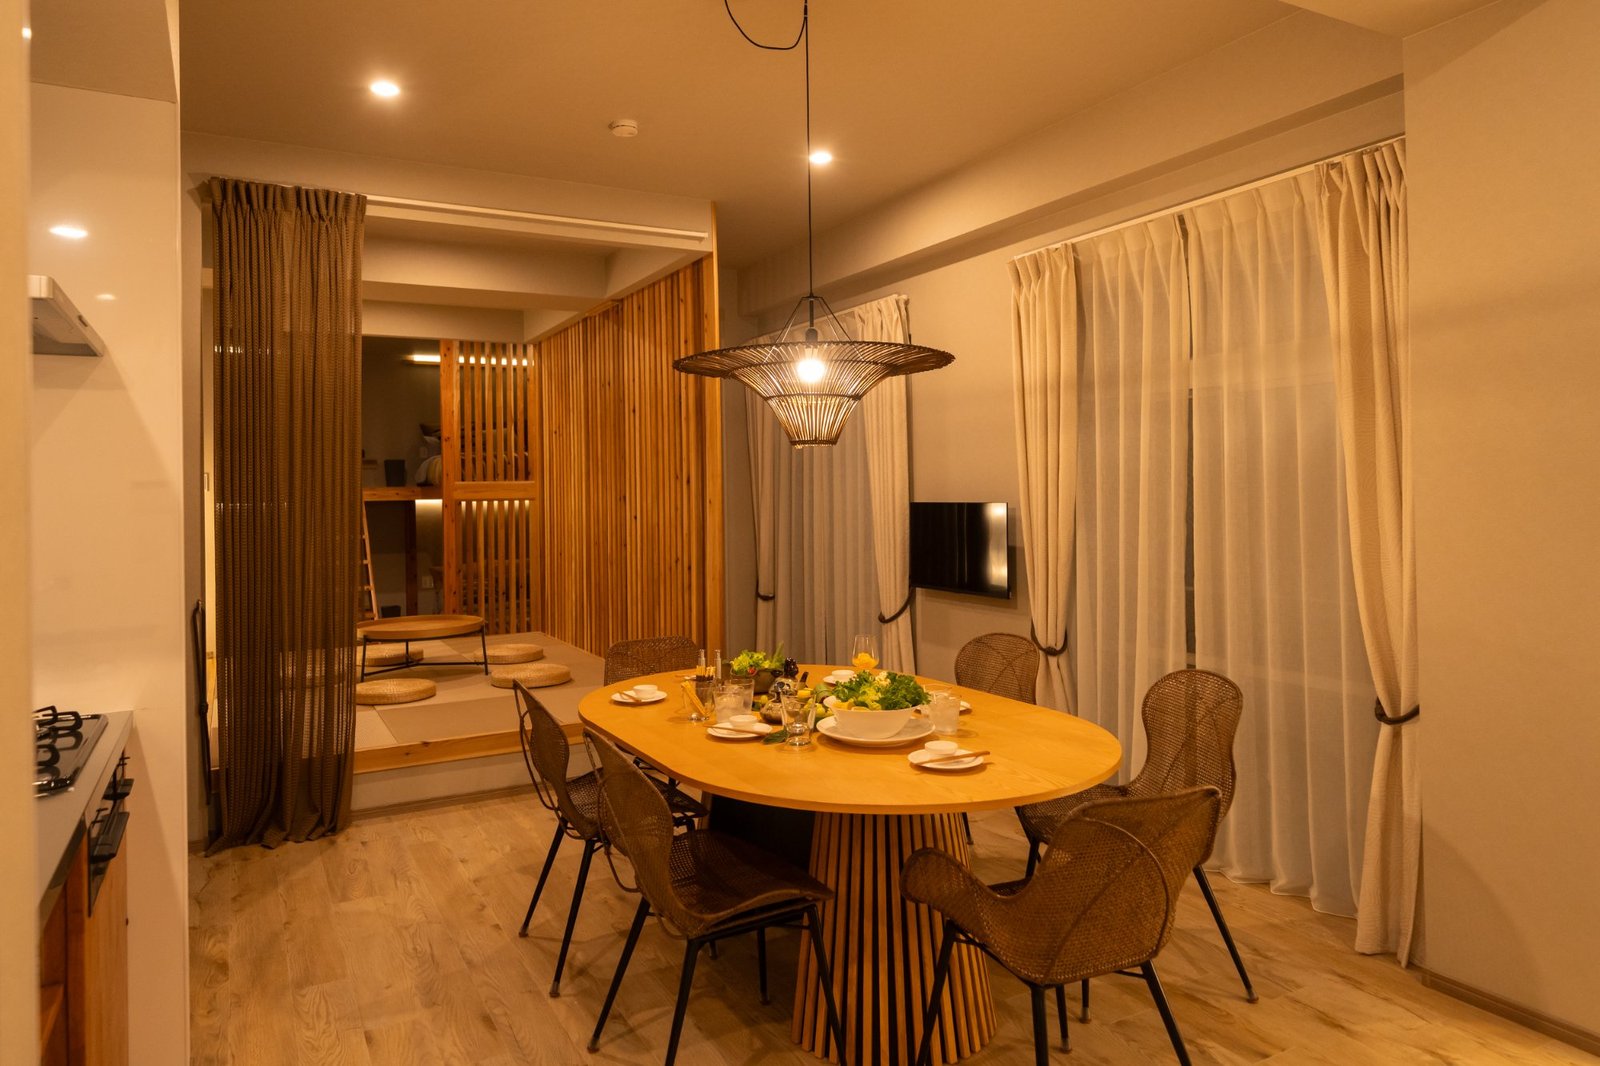
Spacious & Warm
Room 201
The largest space in the building, spanning the entire second floor. Bamboo pendant lights and wooden platform beds anchor the room. A loft accessed by stairs adds extra sleeping room, and wooden slat partitions divide the space without closing it in. A natural fit for families and groups.
Features
- Bamboo pendant lights
- Wooden platform beds
- Loft with stairs
- Wooden slat partitions
- Indirect lighting
Amenities
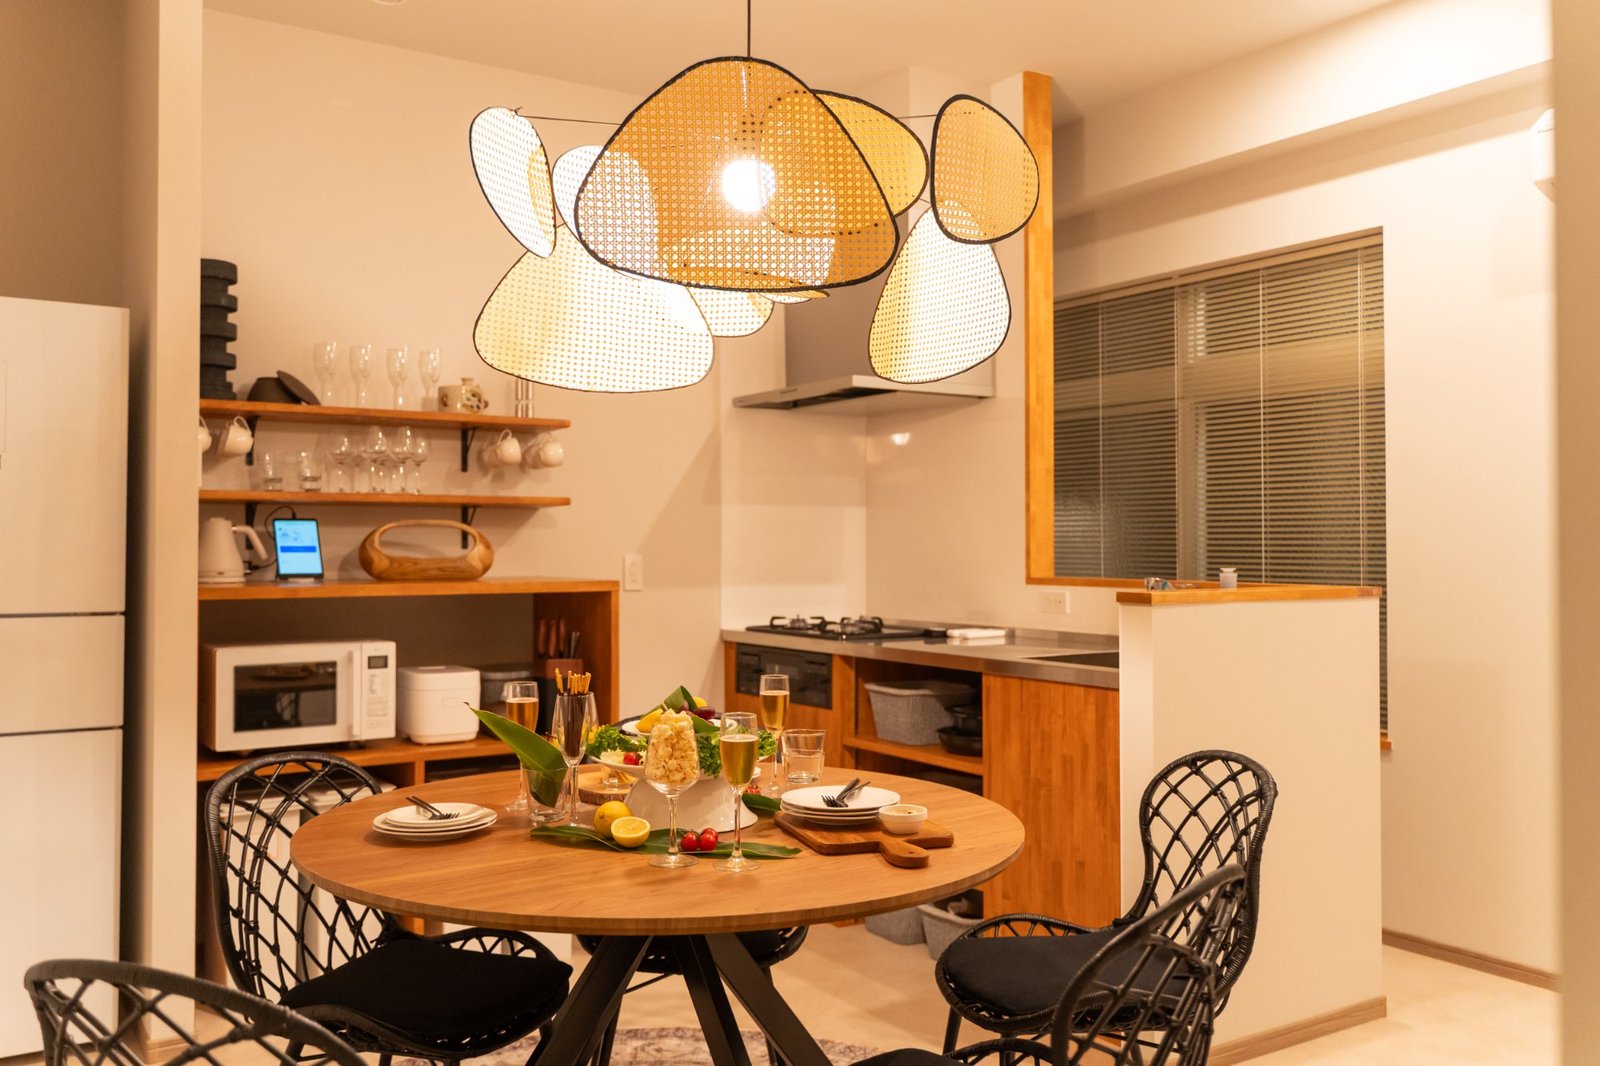
Lively & Inviting
Room 301
The top floor, designed as a place to gather. A round dining table surrounded by woven chairs, lit from above by a rattan cane pendant. With 8 beds, it works well as a base for larger groups exploring Naha together.
Features
- Rattan cane pendant
- Round dining table
- Woven chairs
- Rattan mirror
- Modern blinds
Amenities